3D Architectural Visualization

We render your project before the ground breaks.

Studio Lunex builds photoreal interior, exterior and landscape visualization for developers, architects and design firms who need to sell, approve or pitch before a single brick is laid.

10 YrsIn Visualization
Ext / Int+ Landscape
NDAOn Request
Selected Work

Recent Projects

Six presale visuals, delivered before ground broke on any of them.
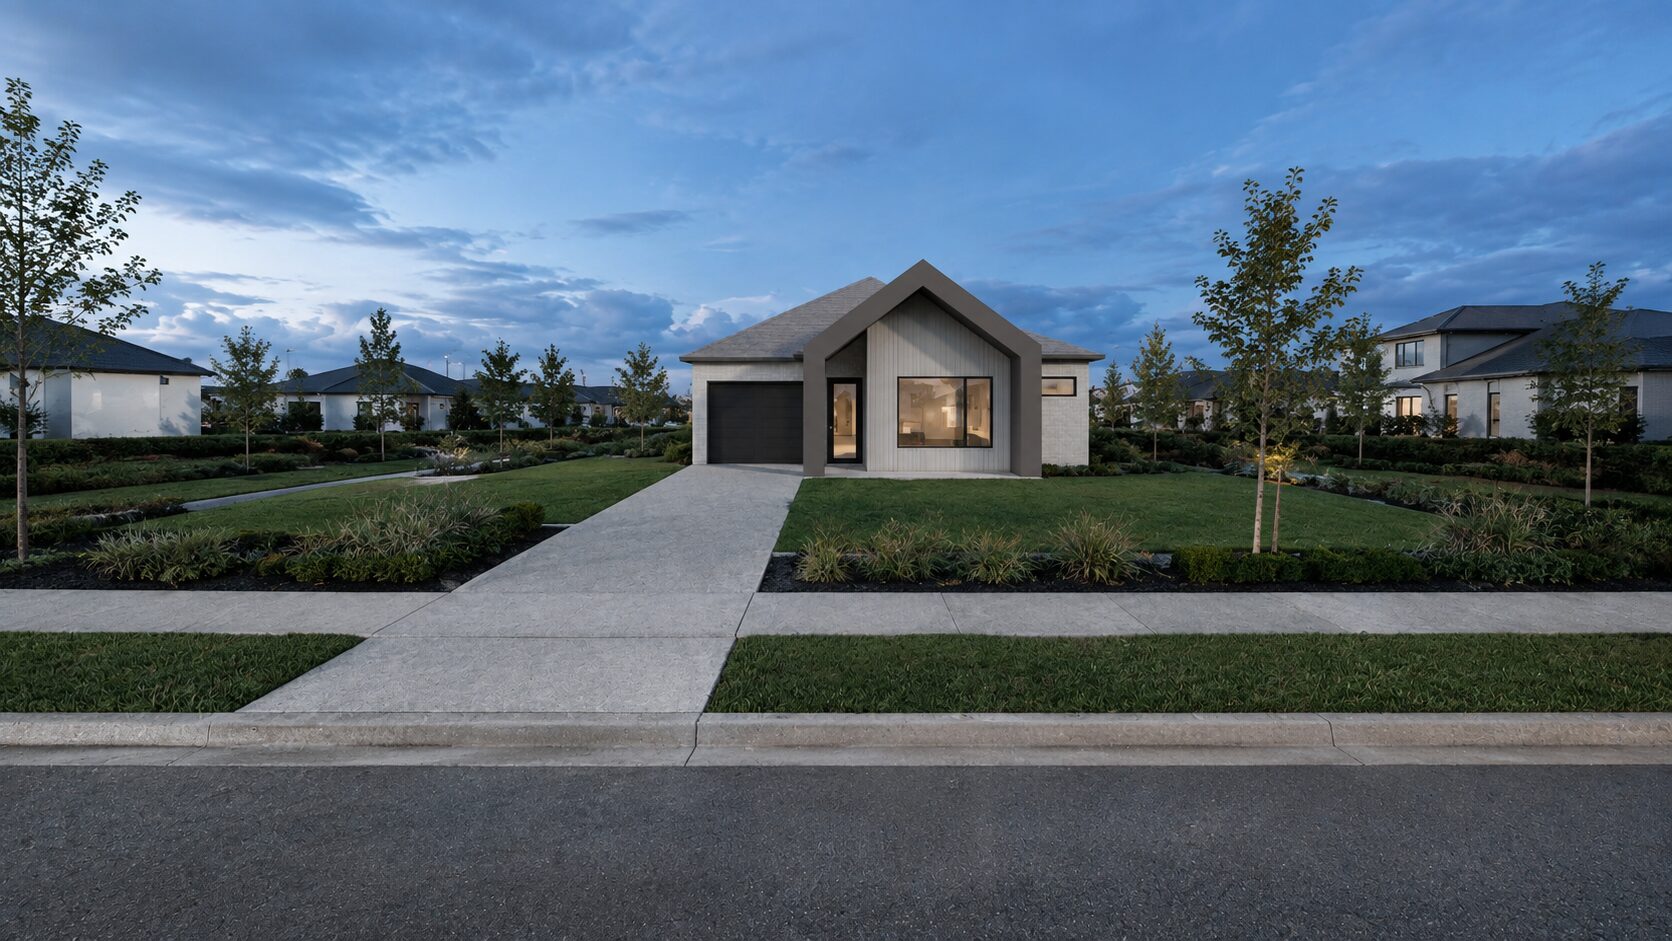
Modern farmhouse exterior 3D render at dusk with twilight lighting - Studio Lunex architectural visualization
Ashgrove Residence
ExteriorOntario, Canada2026
Dusk
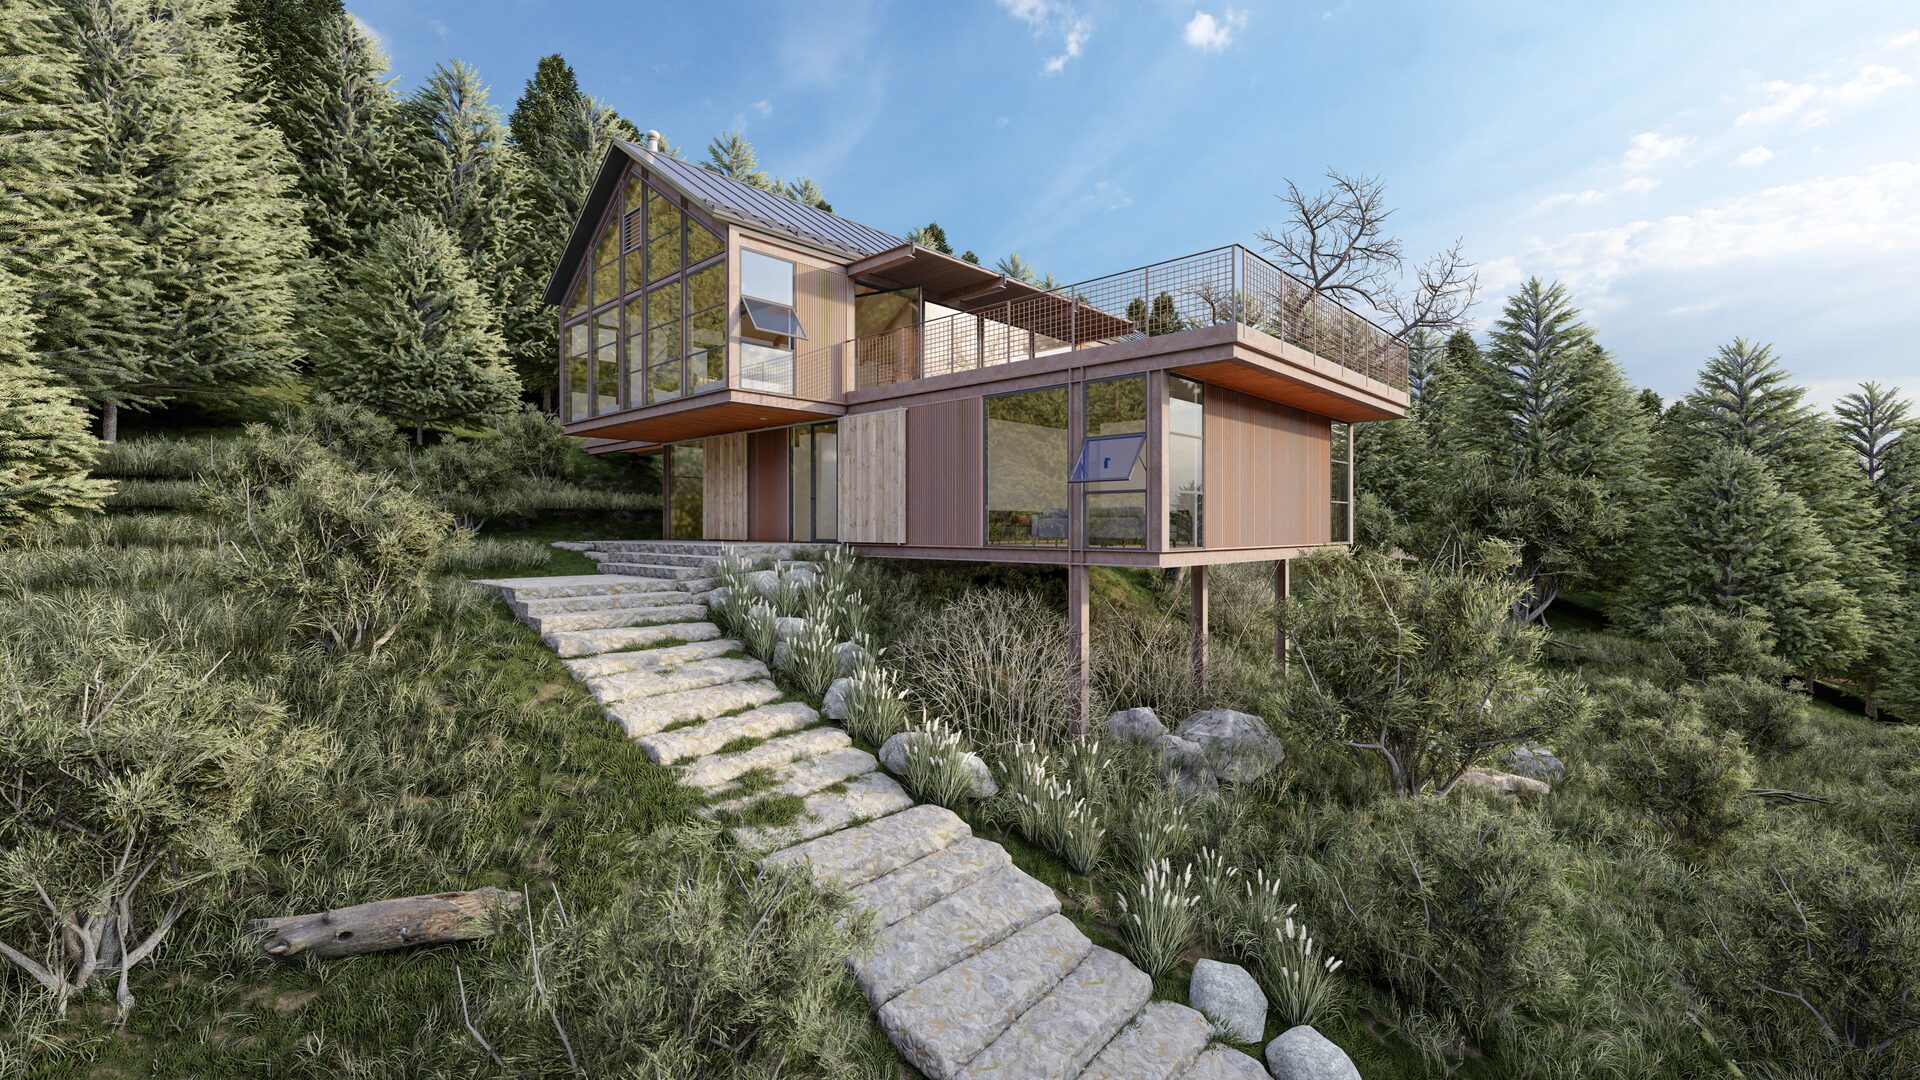
Elevated modern forest cabin exterior 3D render with mountain landscape - Studio Lunex architectural visualization
Timberline Retreat
ExteriorColorado, USA2025
Day
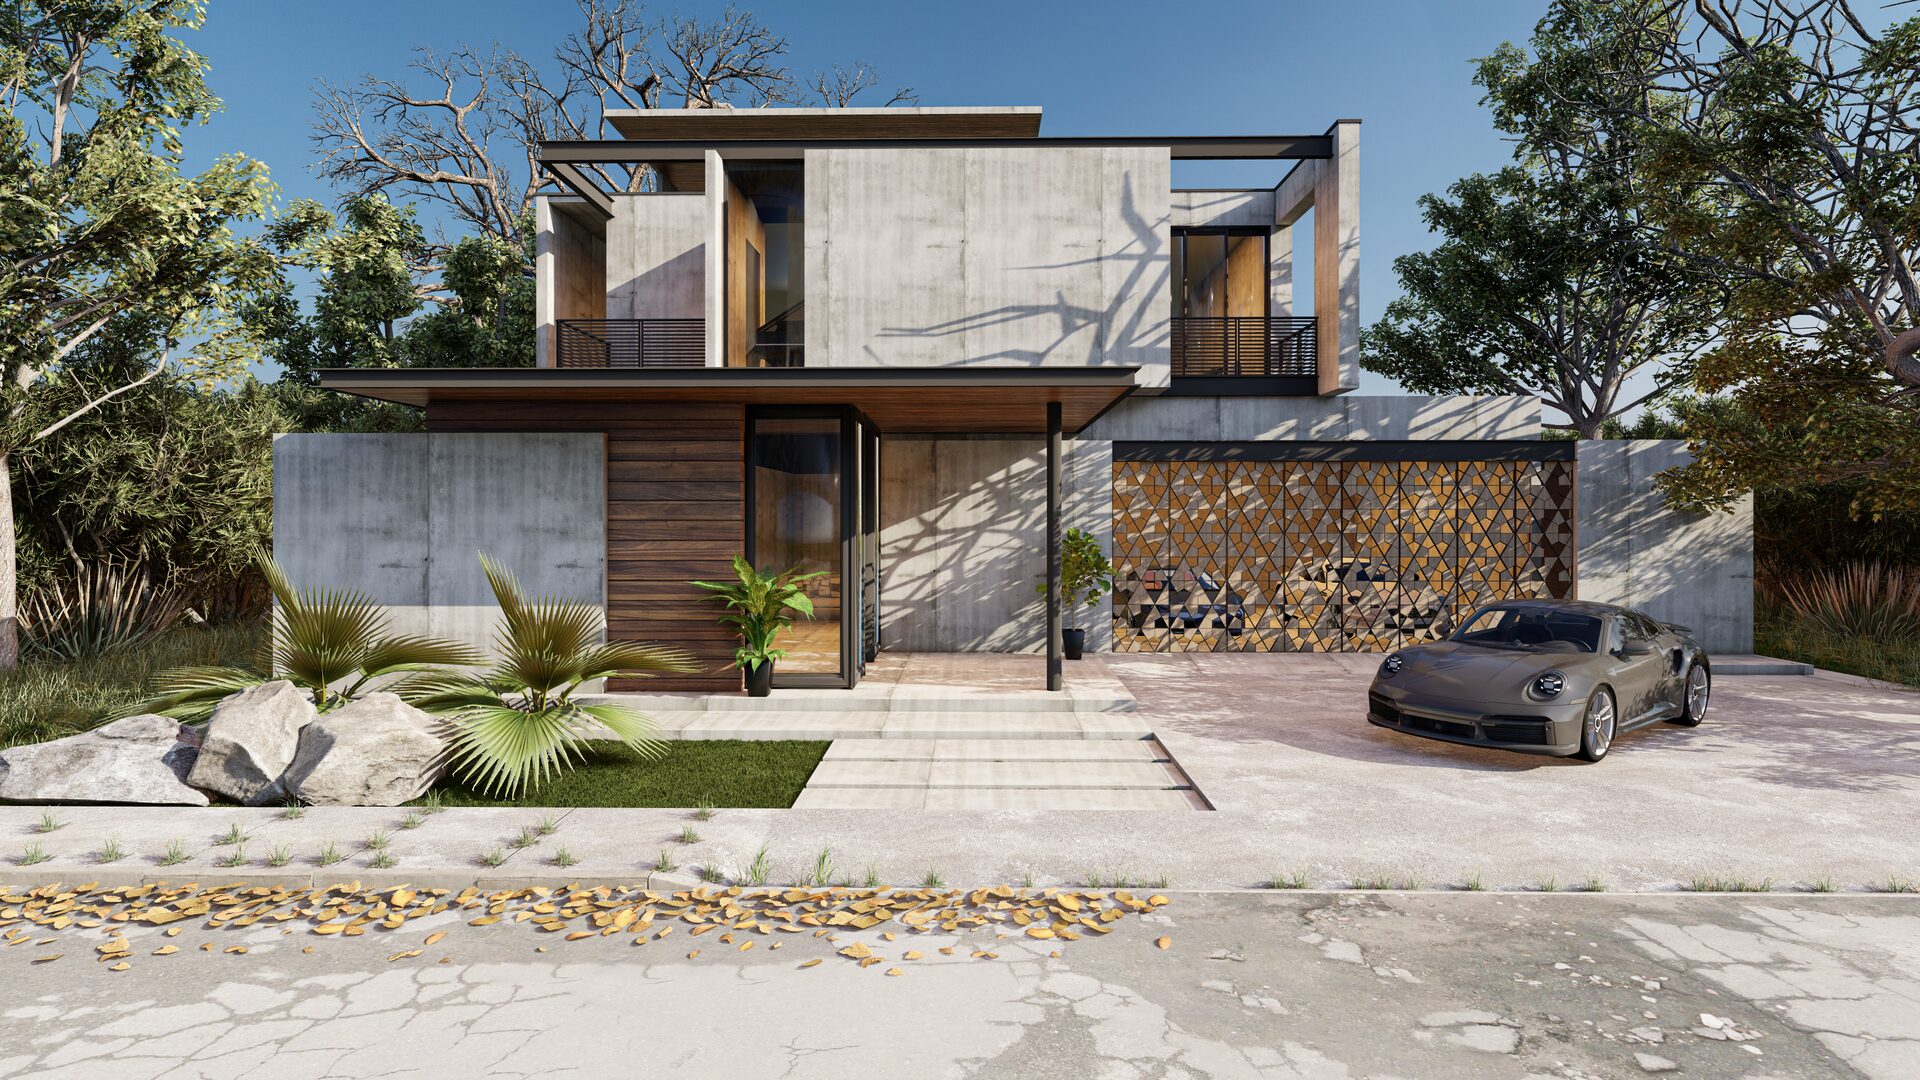
Modern concrete villa exterior 3D render with timber accents and luxury driveway - Studio Lunex architectural visualization
Kestrel House
ExteriorAustin, TX2025
Day
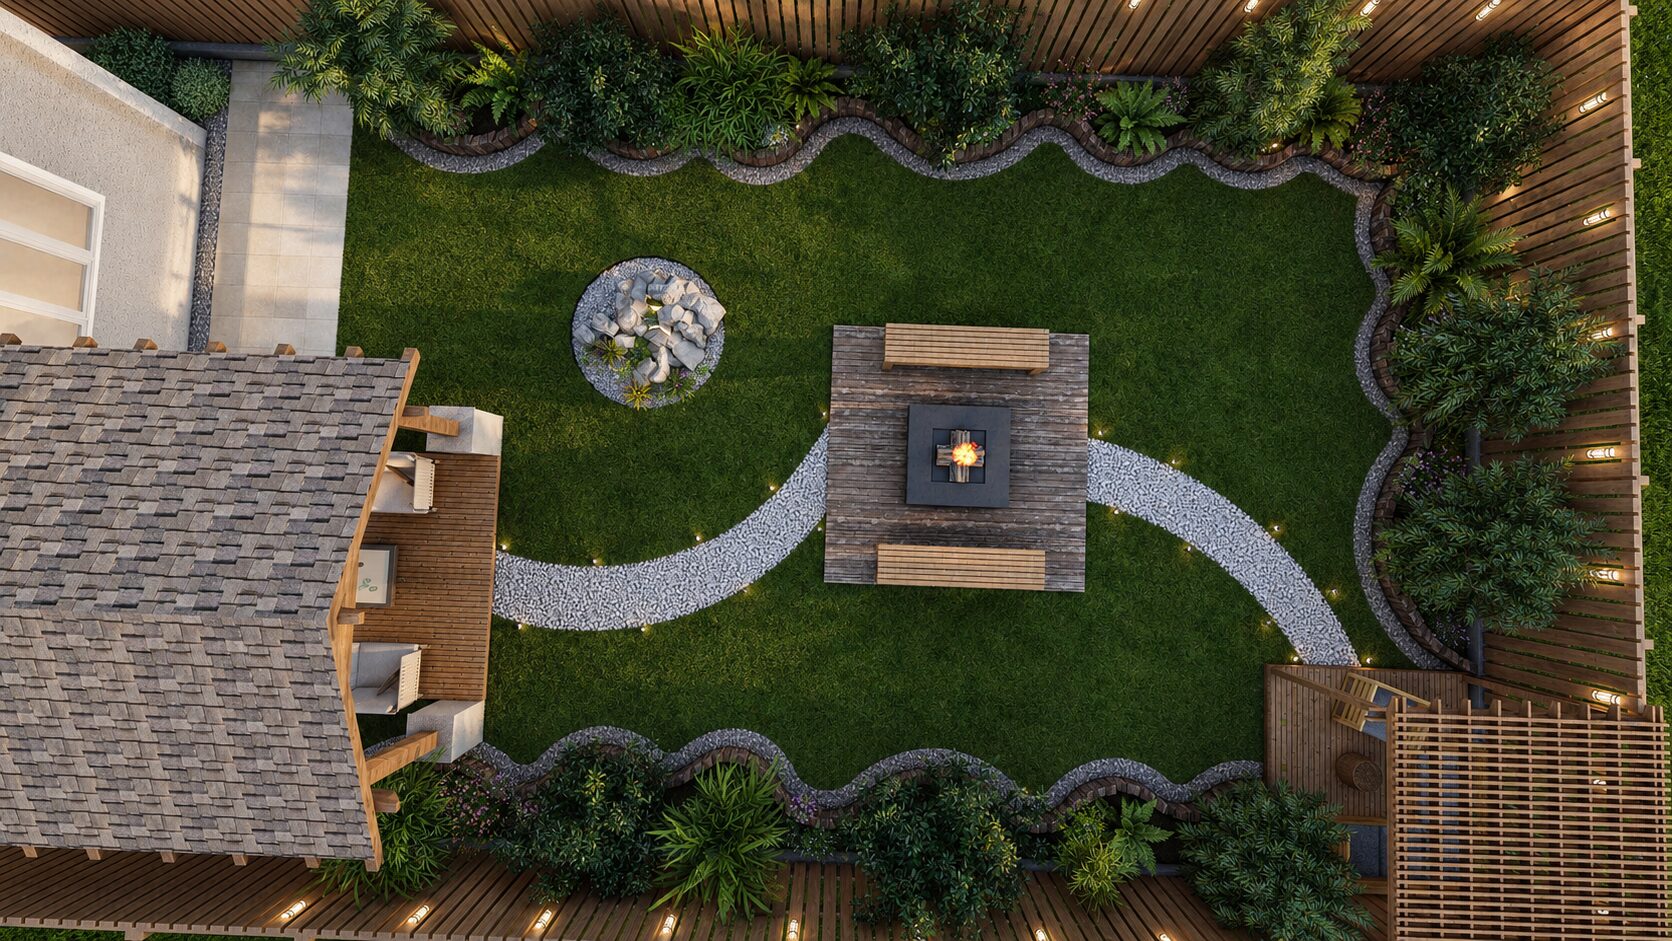
Aerial backyard landscape masterplan 3D render with pergola, fire pit and garden paths - Studio Lunex architectural visualization
Willowbrook Landscape
LandscapeMelbourne, AU2025
Site
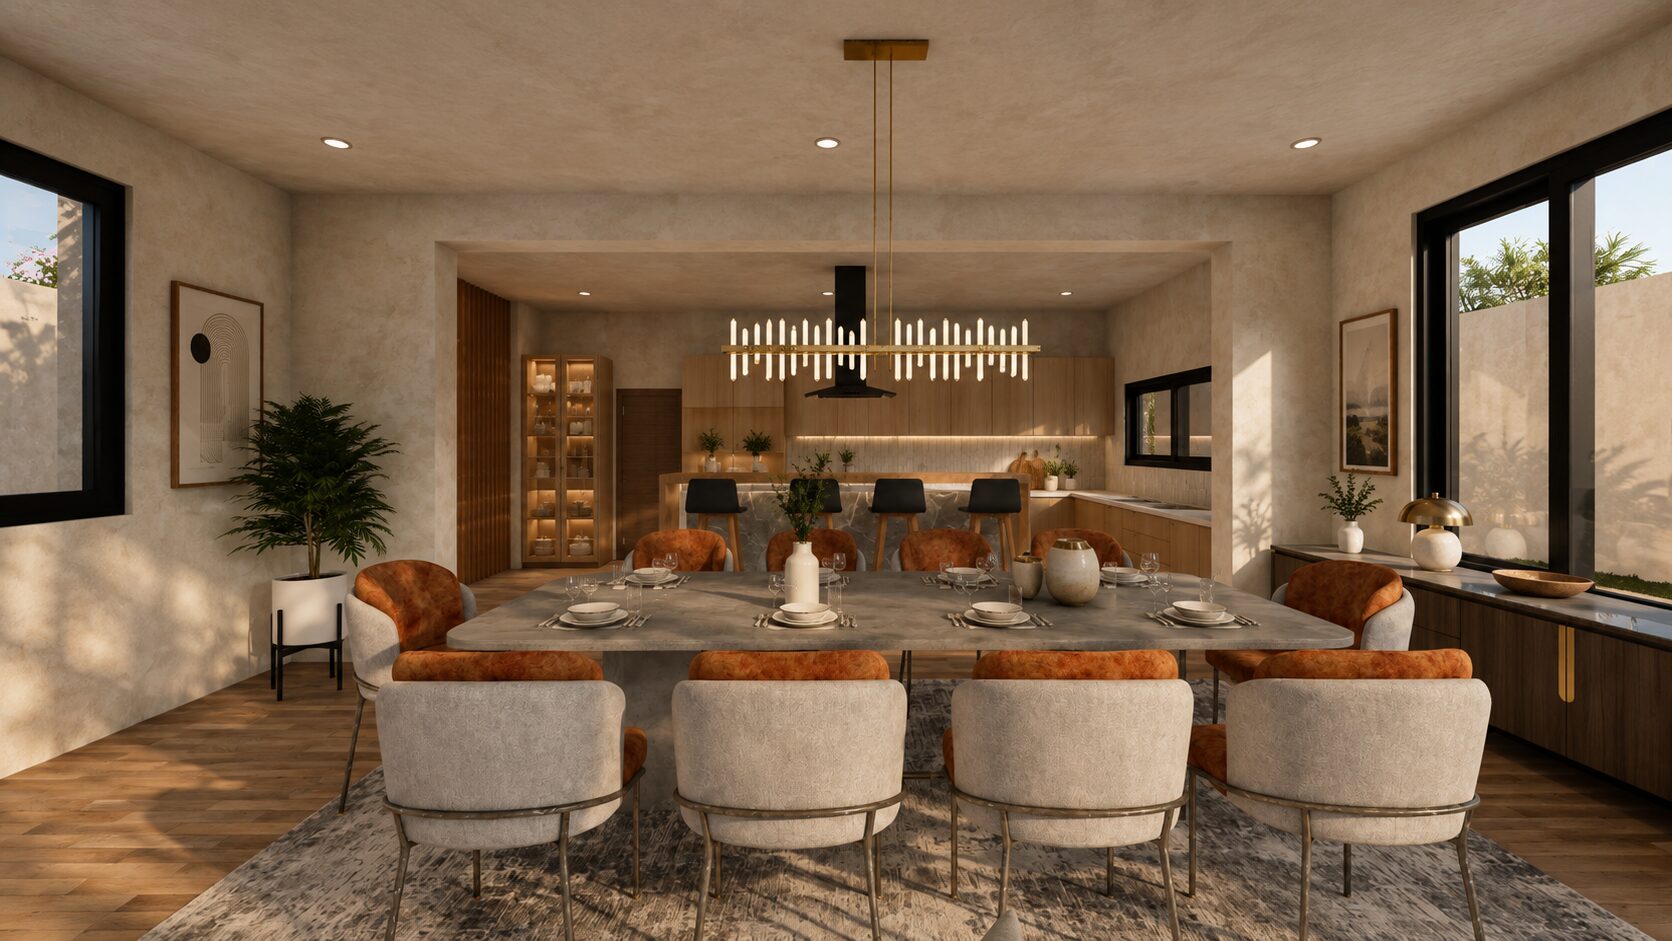
Open concept dining room and kitchen interior 3D render with statement lighting - Studio Lunex architectural visualization
Aldene Penthouse
InteriorLondon, UK2025
Dining
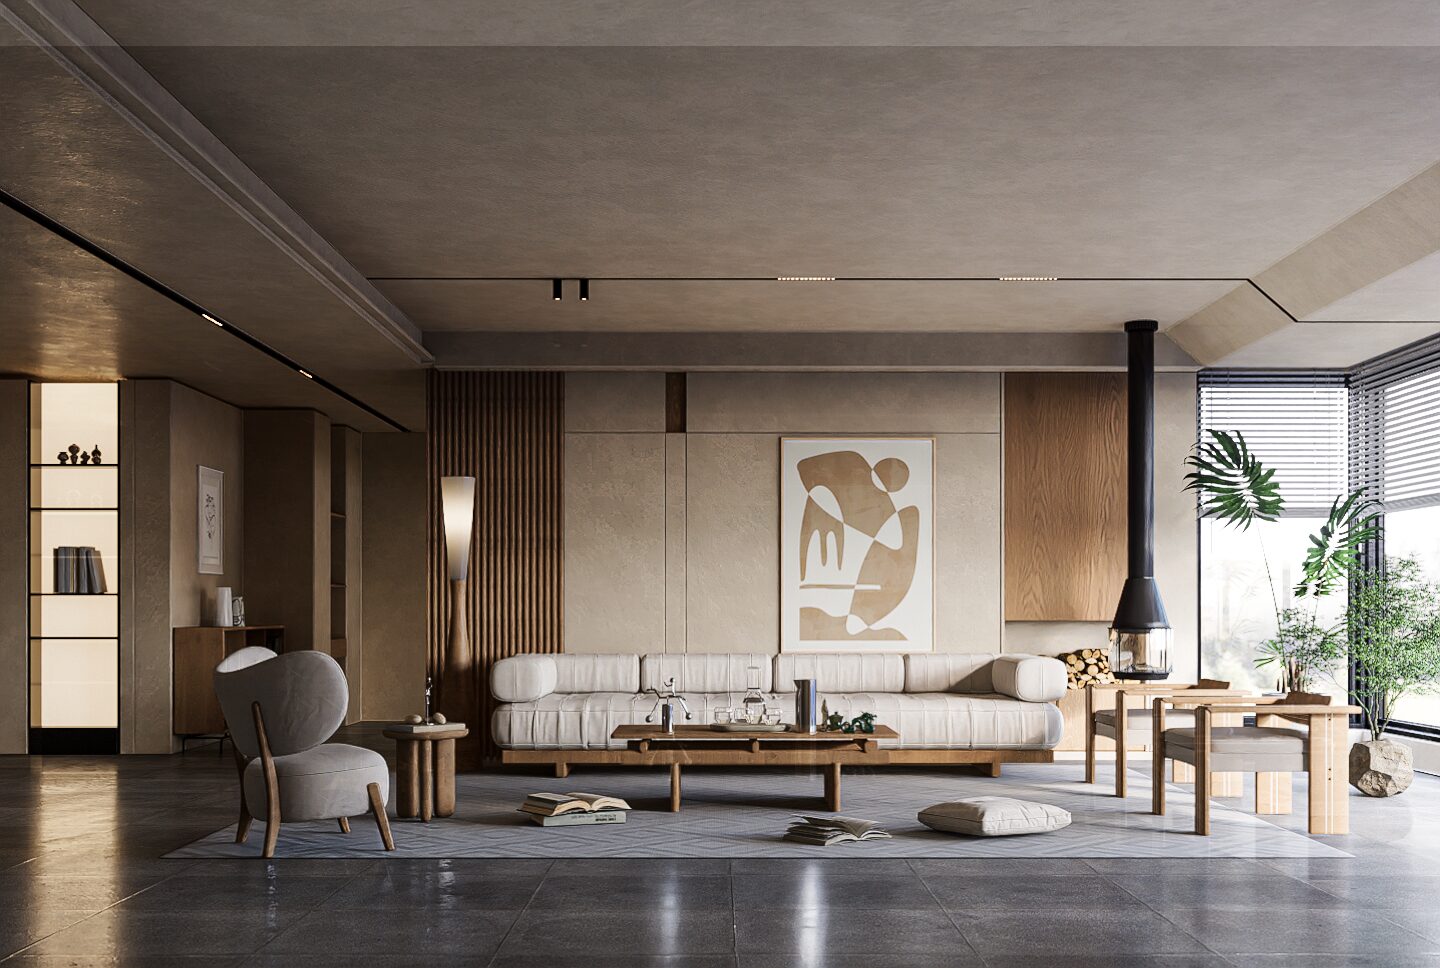
Modern living room interior 3D render with wood-burning fireplace and natural materials - Studio Lunex architectural visualization
Cedarline Estate
InteriorNashville, TN2025
Living
Process

Brief to delivery, four fixed stages.

Same process whether it's one still or a full pre-sales package.

01
Brief & Scope
Plans, CAD, references and intent reviewed. Fixed quote and timeline confirmed before work starts — no open-ended billing.1–2 days
02
Clay & Camera
Untextured massing and camera angles sent for sign-off. This is where composition gets locked before any lighting or material work begins.2–3 days
03
Material & Light
Full photoreal pass — materials, lighting, staging, atmosphere. First full draft delivered for review.3–5 days
04
Revision & Delivery
Two rounds of revisions included. Final delivery in print and web resolution, source files on request.2–3 days
Capabilities

Every format a pre-sales or approvals deck needs.

01

Exterior Visualization

Photorealistic renders for facades, massing studies and streetscapes.

02

Interior Visualization

Furnished, lit interiors for units, amenities and lobby spaces — staged to sell the lifestyle, not just the room.

03

Landscape & Aerial

landscape renders that show context, scale and surrounding environment.

04

Walkthrough Animation

Cinematic flythroughs for investor decks and sales presentations.

05

White-Label Production

Unbranded delivery for architecture firms and agencies. NDA on every engagement, no client contact.

06

Pre-Sales Packages

Bundled stills, animation and floor plan graphics scoped for a single launch campaign.

Built For

Who this studio works best with.

DevelopersPre-sales visuals that shorten the sales cycle before construction finishes.
Architecture FirmsOverflow 3D capacity, delivered white-label, so you can pitch bigger without hiring.
Real Estate AgenciesCampaign-ready stills and animation for listings and launches.
Interior DesignersFurnished concept visuals clients approve before a single piece is purchased.
Start a Project

Tell us about the project. We reply within 24 hours.

Fixed-price quote and timeline on every brief. NDA available before any files are shared.

We reply within 24 hours.