Studio Lunex
3D exterior rendering that sells the design before it is built
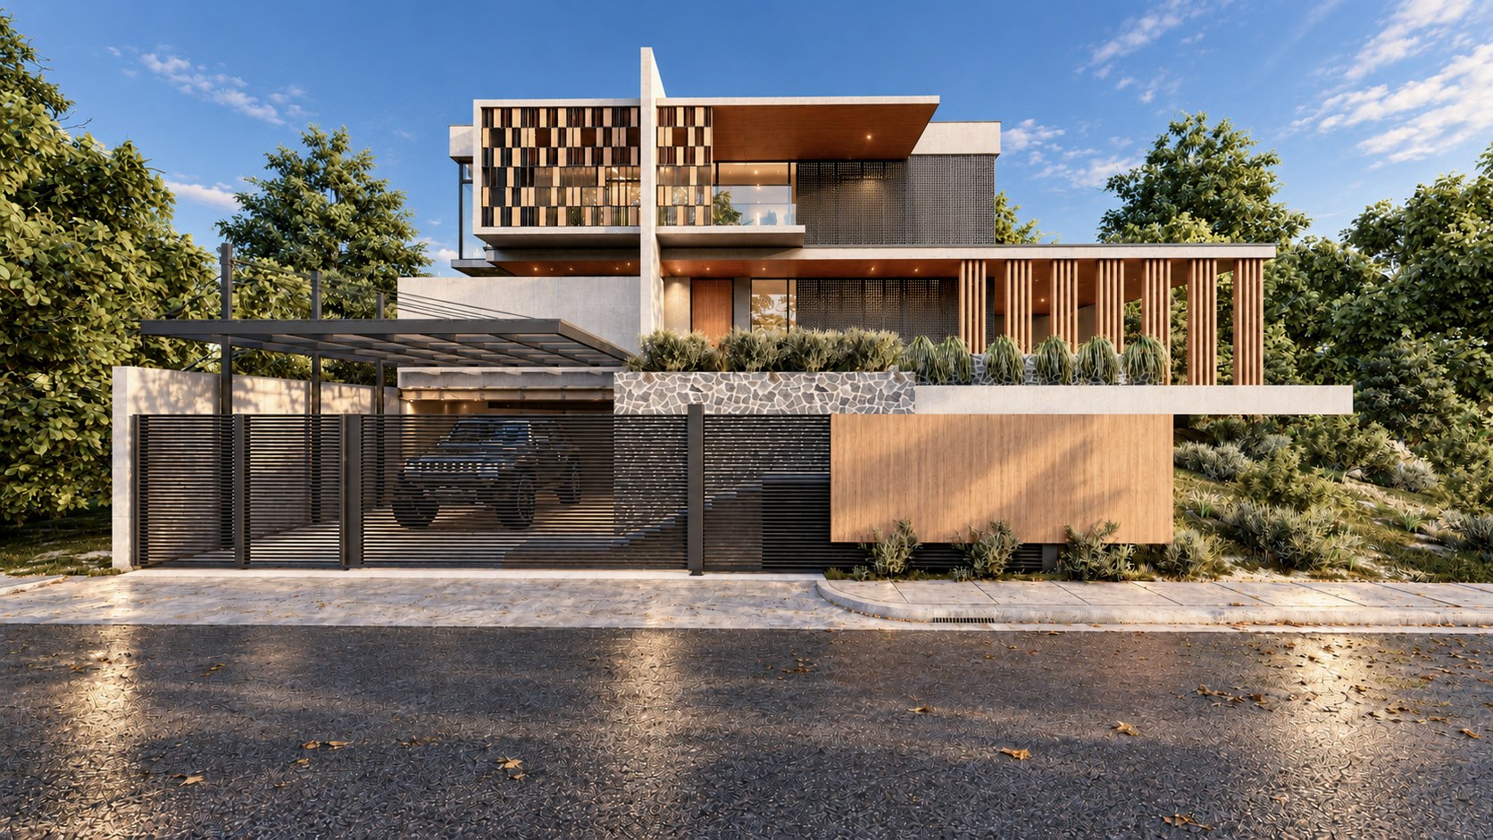
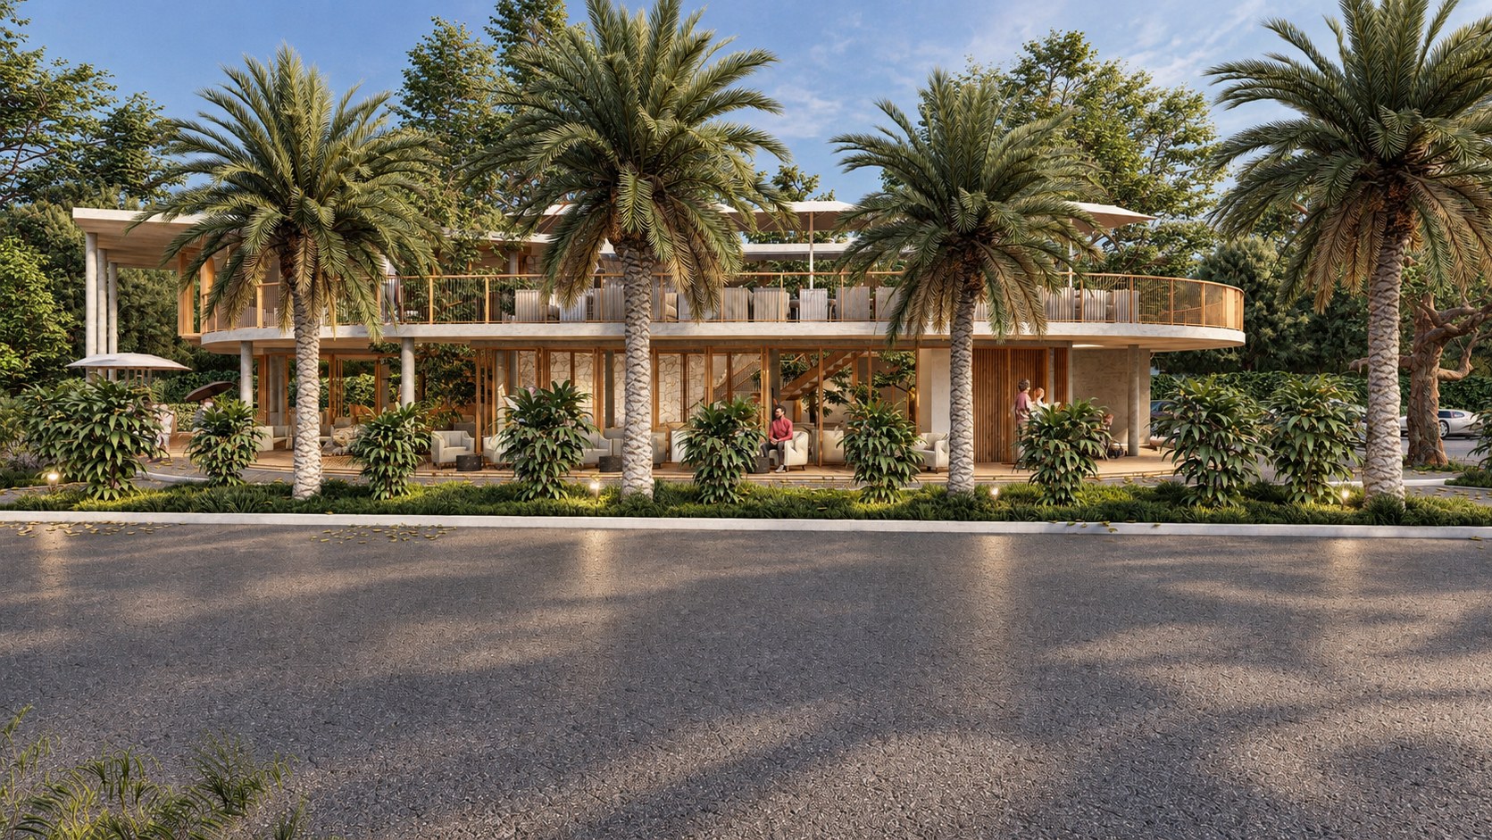
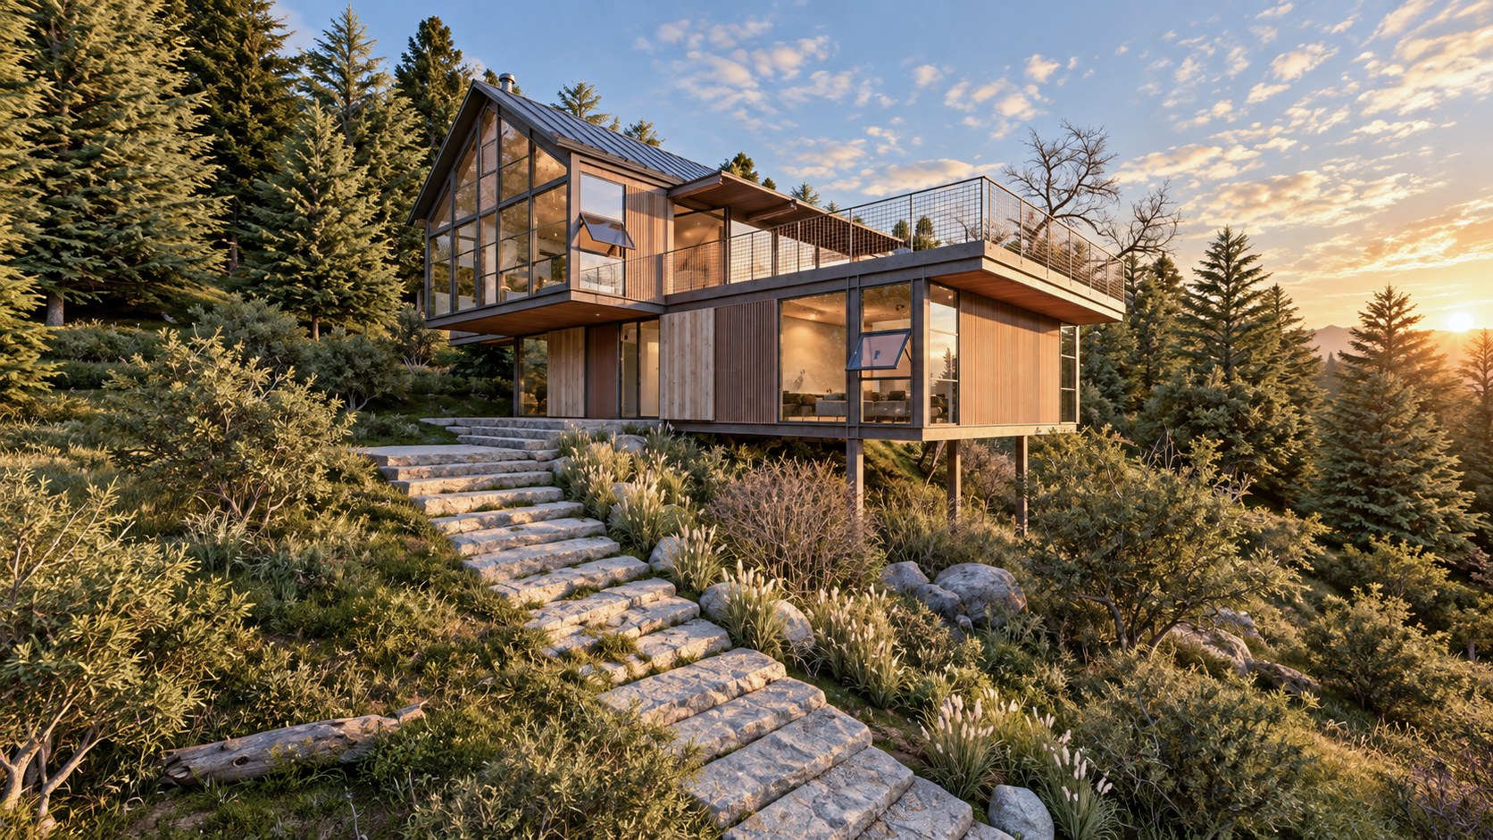
Studio Lunex produces photorealistic 3D exterior renders of houses, villas, cabins and multi-unit buildings, in daylight, at dusk and from the air, for builders, architects and developers who need to win approvals and presell.
Request a quote →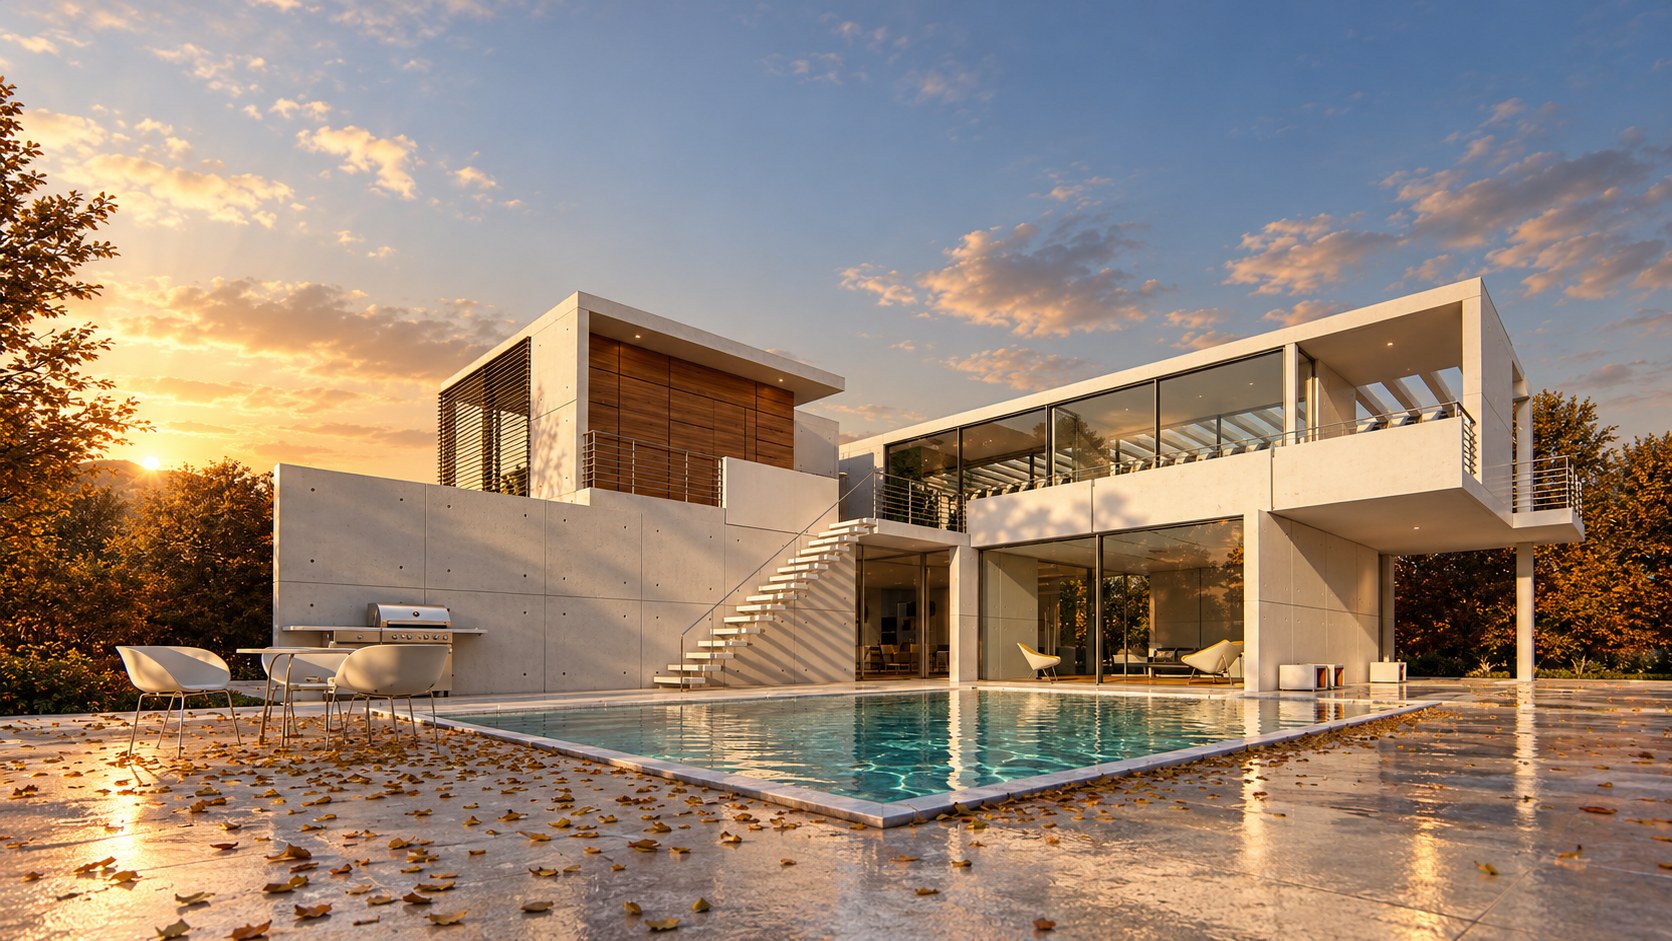
What is included
Exterior visualization, done properly
A 3D exterior rendering turns elevations and a floor plan into an image that a buyer, a planning officer or an investor can understand in a second. Every exterior package from Studio Lunex covers:
- Facade and massing studies, so proportions and materials are checked before construction.
- Daylight, golden-hour and dusk lighting, with the time of day chosen to suit the sales story.
- Site context: driveways, planting, pools, fences, neighbouring buildings and street edges.
- Realistic materials such as brick, stone, timber cladding, render, concrete and glass.
- Aerial and bird's-eye views when the setting or the landscaping is part of the selling point.
- Print and web resolution files, with source files available on request.
Recent exterior work
Exterior renders from the portfolio
How it works
From plans to final render in four stages
We model your project from the CAD files, PDFs or SketchUp model you send, then render it in Lumion. You see the work early and often:
- Brief and scope. We review plans and references and confirm a fixed quote and timeline before work starts.
- Clay and camera. You approve an untextured model and the camera angles, so composition is locked before any lighting work.
- Material and light. Full photoreal pass with materials, landscaping, lighting and atmosphere.
- Revisions and delivery. Two rounds of revisions are included, then final delivery.
Most exterior projects take about eight to thirteen days from brief to delivery. The exact schedule is written into your quote.
Who it is for
Built for people who sell and approve designs
Home builders and developers use exterior renders to presell homes, fill listing pages and brief buyers. See our page on 3D rendering for home builders.
Architects and design firms use them to pitch, to get client sign-off and to support planning applications. If you need extra capacity under your own name, we also offer white-label architectural visualization.
Real estate marketers use them to launch off-plan projects before the first site visit is possible.
Pricing
3D exterior rendering cost
Exterior rendering starts from $300 for a standard family home with at least four final renders. The final price depends on the complexity of the design and site, the level of detail, the quality of the drawings and the number of views. You always receive a fixed written quote before any work begins, so there is no open-ended billing.
Want to understand what drives the price? Read our guide: how much does 3D architectural rendering cost? To get an exact number, request a quote and send your plans.
FAQ
Questions about this service
How much does 3D exterior rendering cost?
Exterior rendering starts from $300 for a standard family home with at least four final renders. Complex designs, large sites and extra views increase the price. You receive a fixed written quote before work begins.
How long does a 3D exterior rendering take?
Most exterior projects take roughly eight to thirteen days from brief to delivery, including the clay sign-off and two revision rounds. Your quote confirms the schedule.
What files do you need to start?
Plans and elevations as DWG or PDF files, or a SketchUp model if you have one. Reference images for materials and mood, the number of views you want, and your deadline help us quote accurately.
Can you render at dusk or from the air?
Yes. Time of day, lighting mood and camera height are chosen with you at the clay and camera stage, and aerial views can be included in the package.
Related services