Studio Lunex
3D landscape rendering that makes the outdoor plan easy to approve
From backyard and garden designs to pool areas and site masterplans, Studio Lunex turns landscape plans into photoreal 3D renders and aerial plan views that clients can understand at a glance.
Request a quote →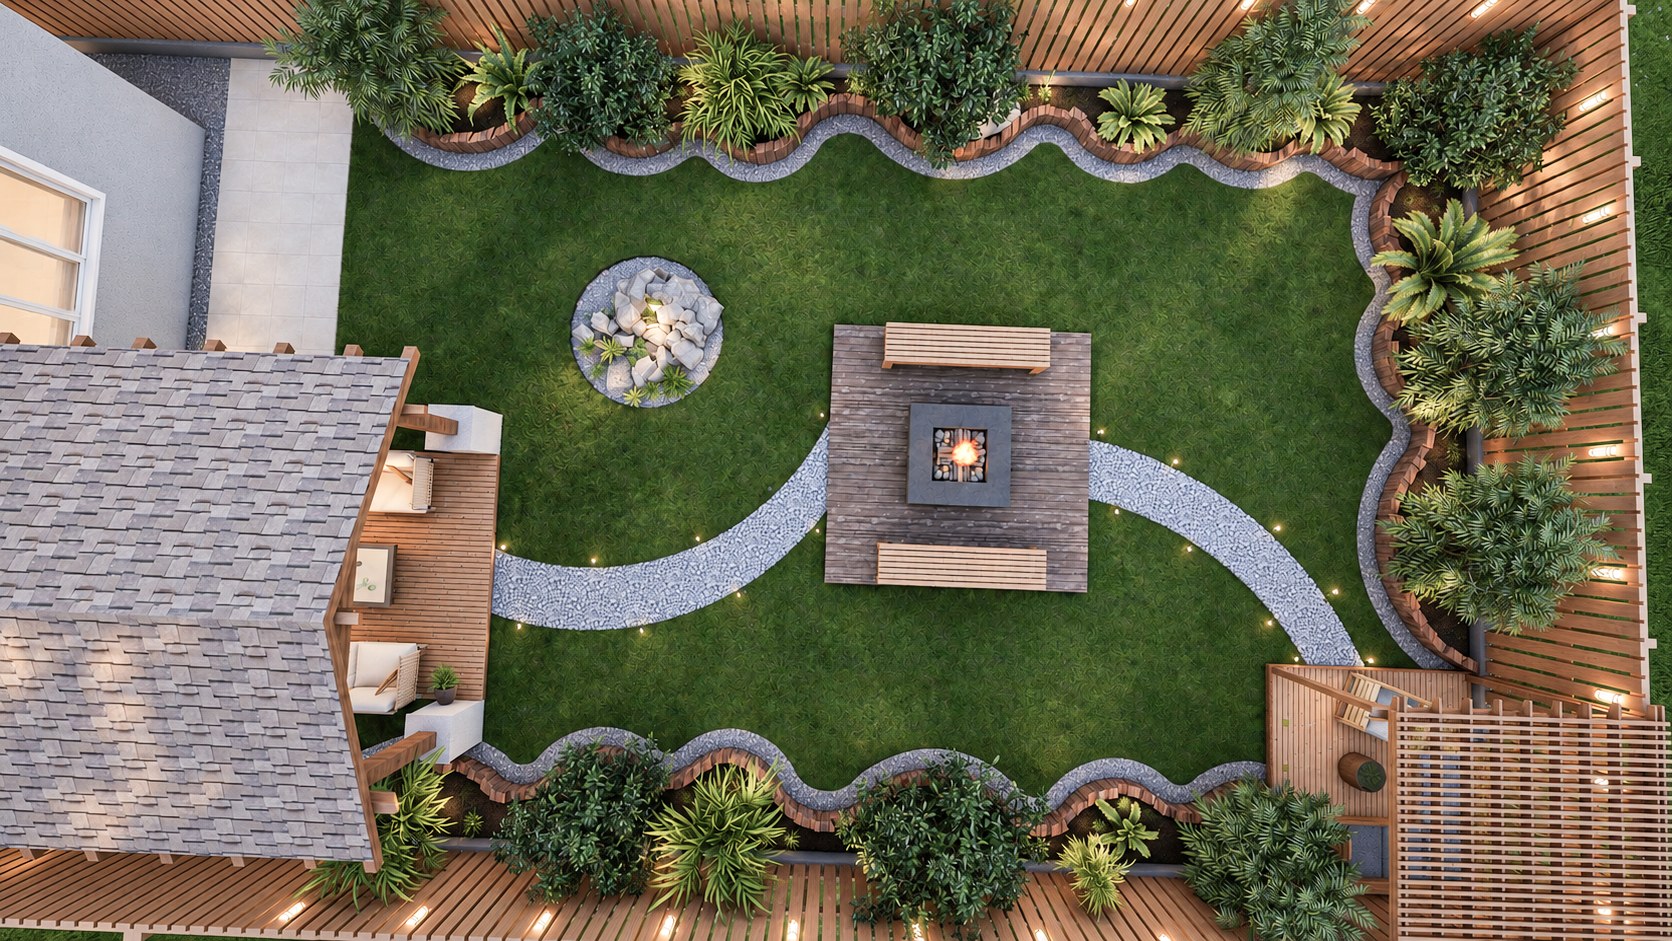
What is included
Landscape design visualization
A flat landscape plan is hard for most clients to read. A 3D landscape render shows scale, planting, materials and lighting in a way that makes decisions easy. Our landscape and aerial service covers:
- Backyard, front yard and garden design visuals, from a single view to a full set.
- Aerial and plan-view renders that show layout, paths, lawns and zones clearly.
- Pools, patios, decks, pergolas, fire pits, outdoor kitchens and seating areas.
- Planting schemes with trees, shrubs, ground cover and lawn at believable scale.
- Evening and lighting renders that show how the space feels after dark.
- Site context and masterplan views for larger developments.
Recent landscape work
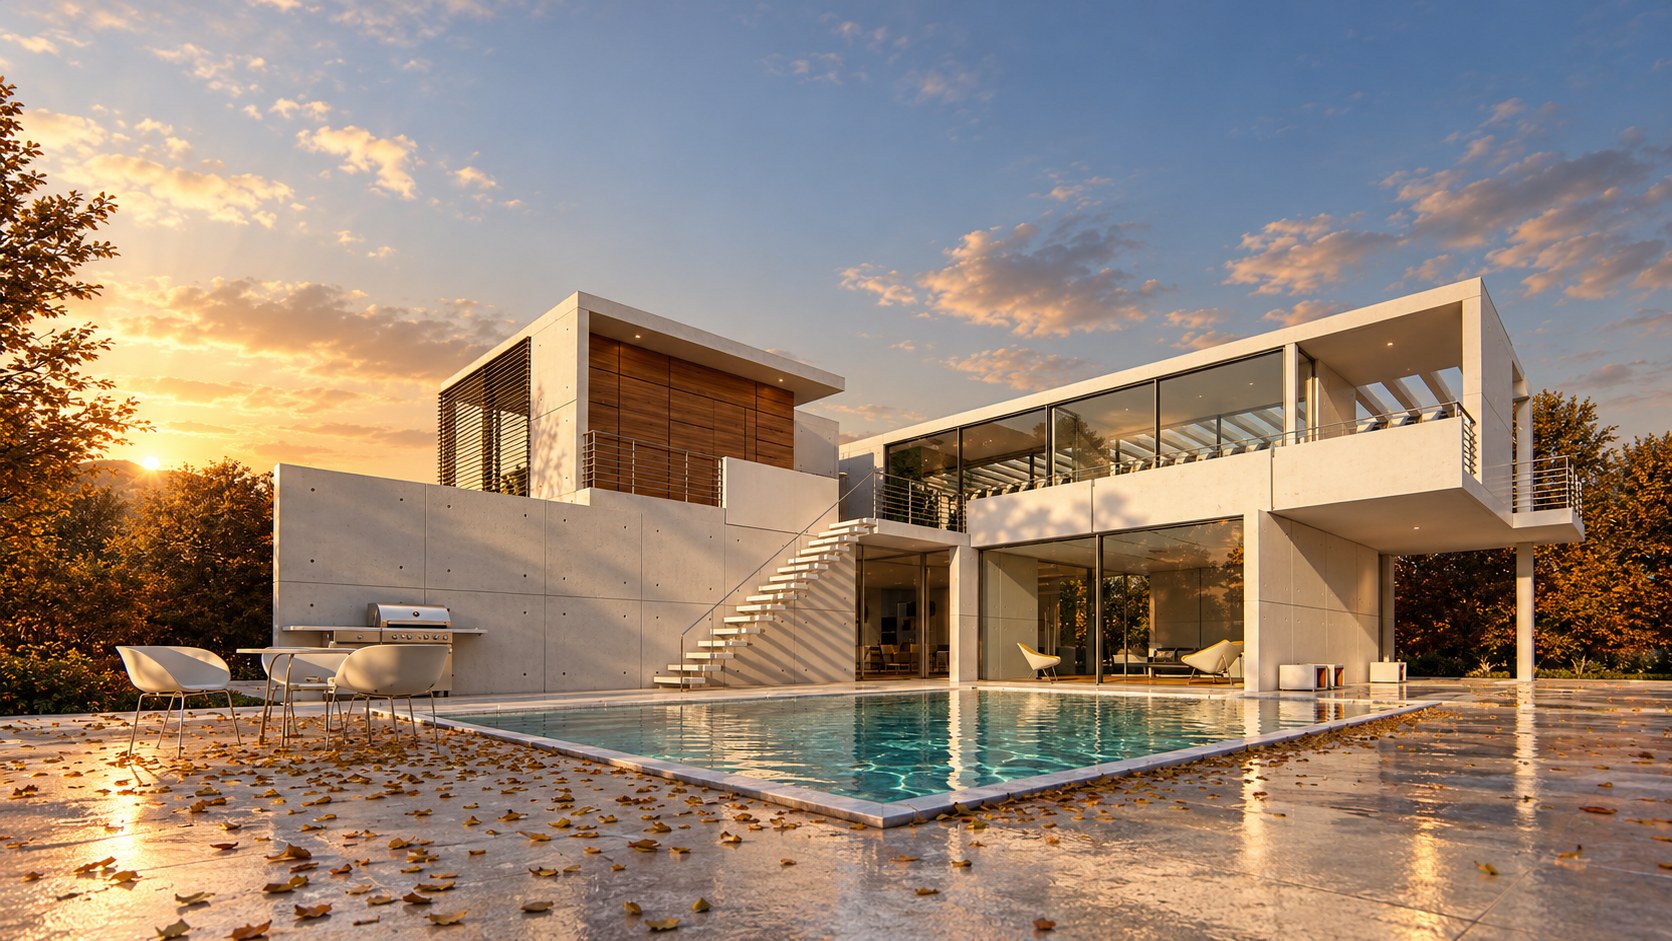
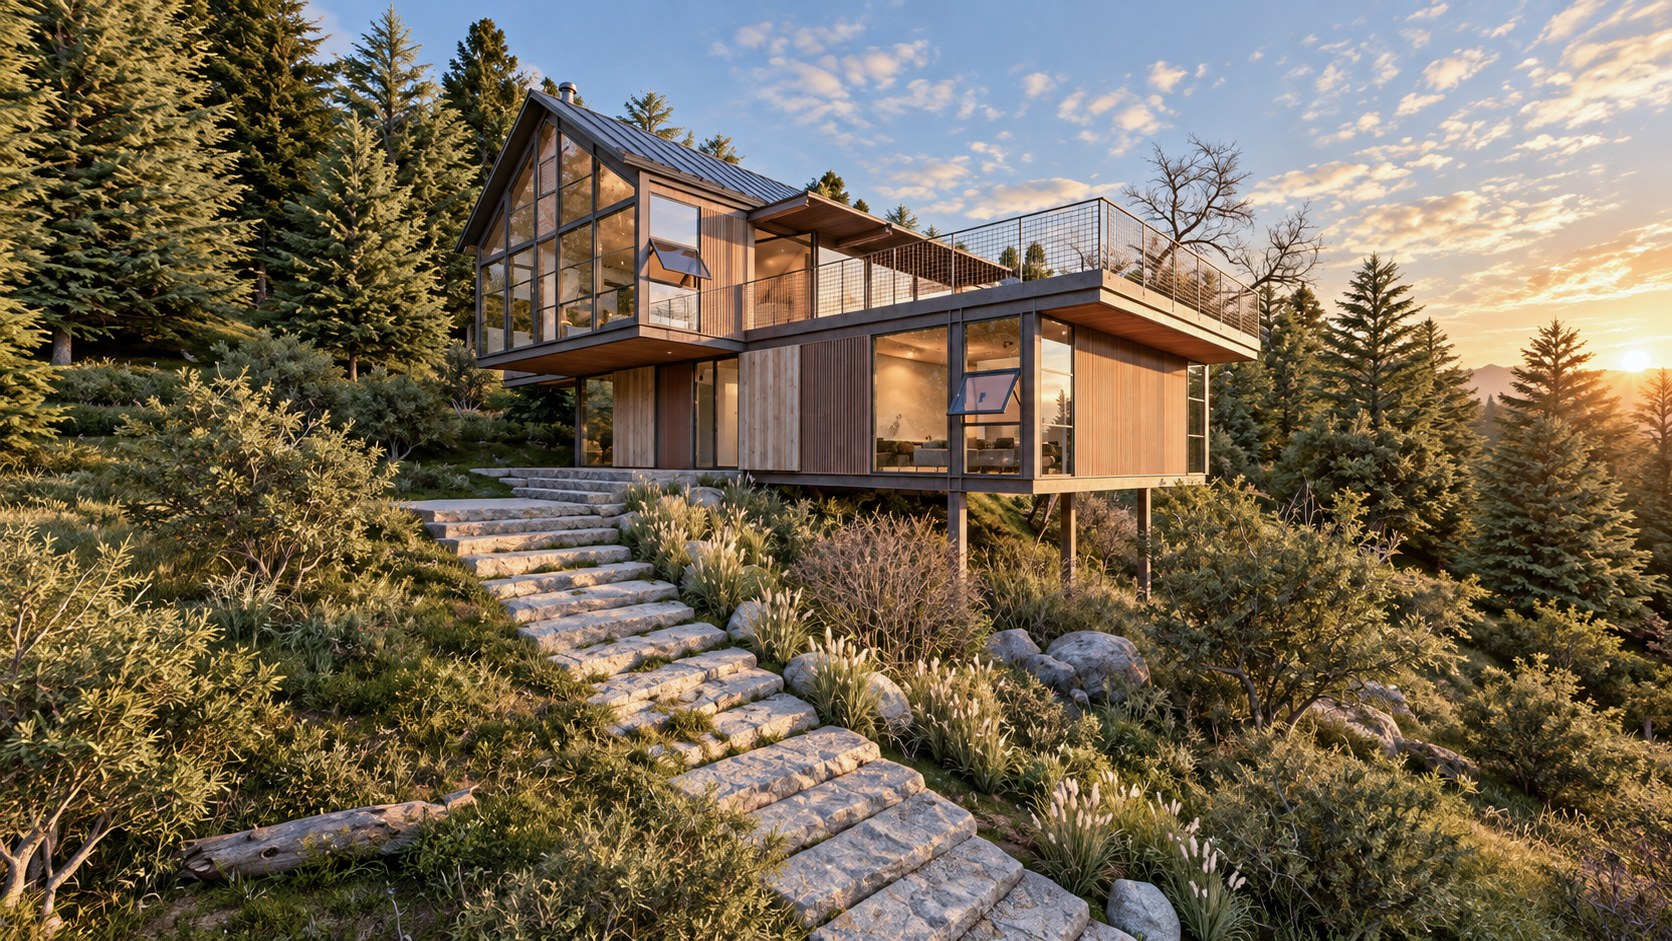
Landscape and aerial renders
How it works
From a 2D plan to a 3D view
Send a CAD or PDF landscape plan, a sketch or a set of reference images. We model the site, place the hardscape and planting, and share the camera angles with you for approval before the final lighting pass.
If you only have a rough idea, say so in your brief. Studio Lunex is a visualization studio first, and we can scope design support alongside the render so layouts, materials and planting are tested in 3D before you commit.
Two rounds of revisions are included, and every project starts with a fixed written quote.
Who it is for
Designers, contractors and builders
Landscape designers and contractors use renders to win projects and get client sign-off before ordering materials.
Home builders and developers add landscaped exteriors and aerial views to listings and presale material. Landscape renders pair well with our 3D exterior rendering.
Architects use site and masterplan views to show a building in its setting. We can deliver these as white-label work under your name.
Pricing
Landscape rendering cost
Landscape and aerial projects are scoped from your plan, because site size, planting density and the number of views vary widely. Every brief gets a fixed written quote and timeline before work starts. Our 3D rendering cost guide explains the factors that drive the price.
Request a quote and include your plan, the number of views you need and your deadline.
FAQ
Questions about this service
Can you render from a 2D landscape plan?
Yes. A CAD or PDF plan is ideal, but a sketch with dimensions and reference images also works. We model the site from what you send and confirm camera angles with you first.
Do you create aerial or plan-view landscape renders?
Yes. Aerial and plan-view renders are a core part of the service and are especially useful for showing layout, paths and planting zones.
Can you show the garden at night?
Yes. We can produce evening renders with path, deck and accent lighting so you can see how the space feels after dark.
How much does landscape rendering cost?
It is scoped from your plan because projects vary in size and detail. You receive a fixed written quote and timeline before any work begins.
Related services