Studio Lunex
3D rendering for home builders who sell before they build
Studio Lunex creates 3D exterior and interior renders, aerials and animations for custom home builders, spec home builders and developers, so homes can be marketed and sold before construction finishes.
Request a quote →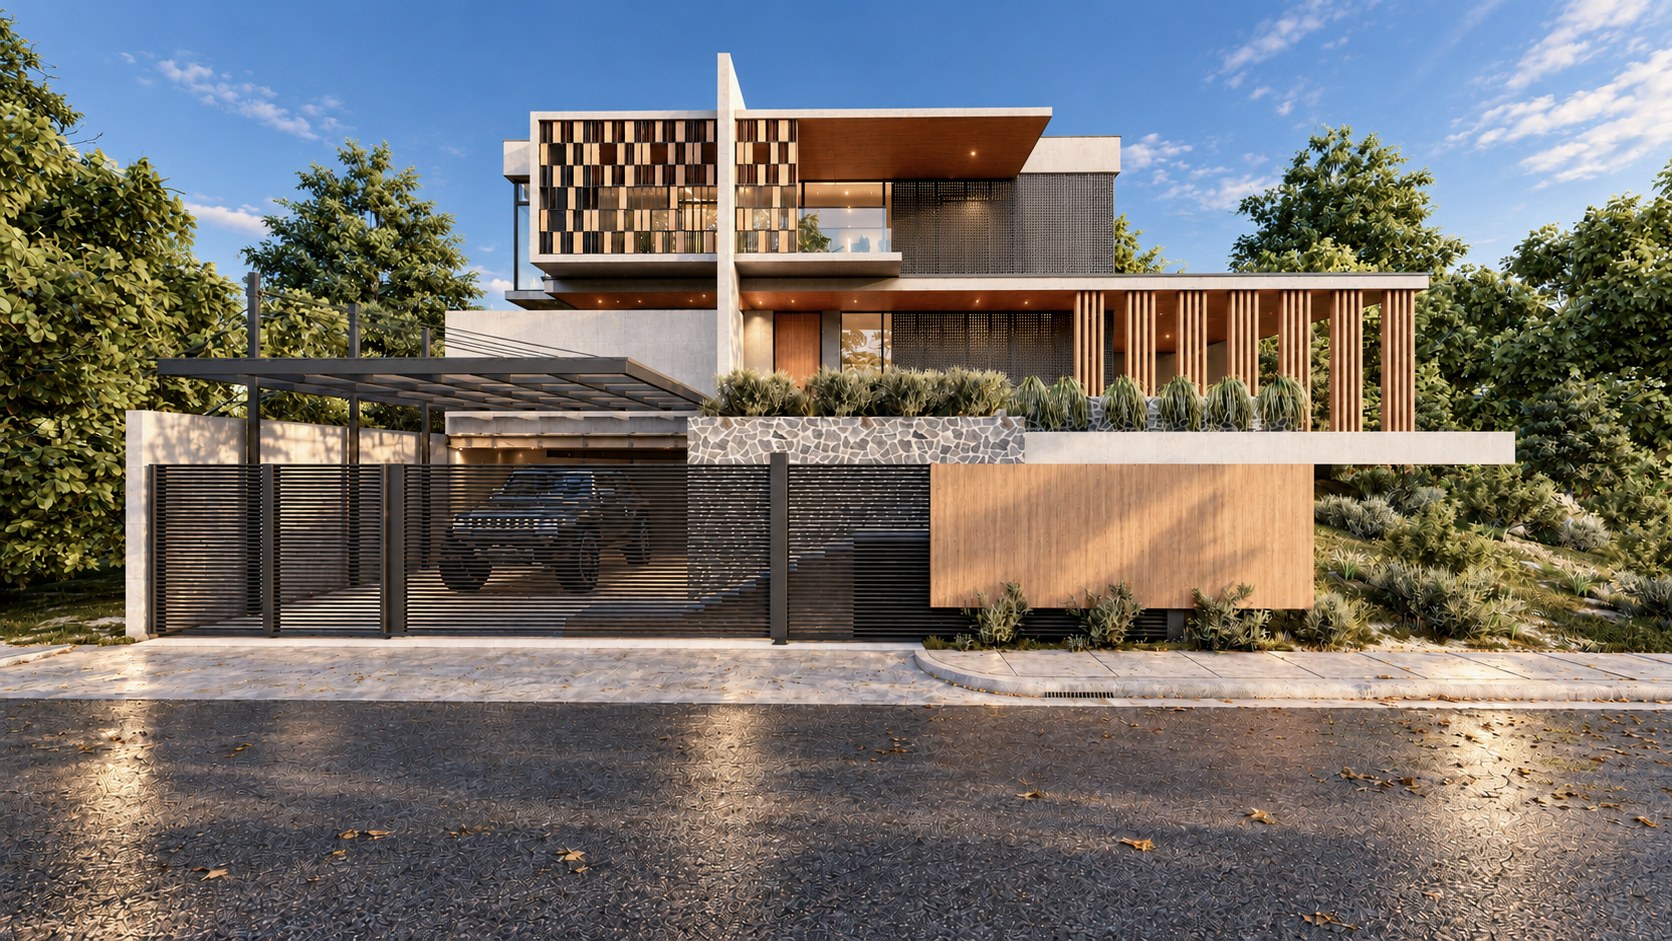
Why builders use renders
Buyers cannot read plans. They can read a render.
Floor plans and elevations make sense to the team that drew them, but most buyers decide on what they can picture. A strong 3D render gives them something to react to, which helps builders and developers:
- Market homes and lots before construction is complete.
- Fill listing pages, brochures, signage and social ads with professional imagery.
- Help buyers choose finishes and options with confidence.
- Show planners, lenders and partners what is being proposed.
We cover the topic in more depth in how 3D renders help home builders sell homes before construction.
Recent residential work
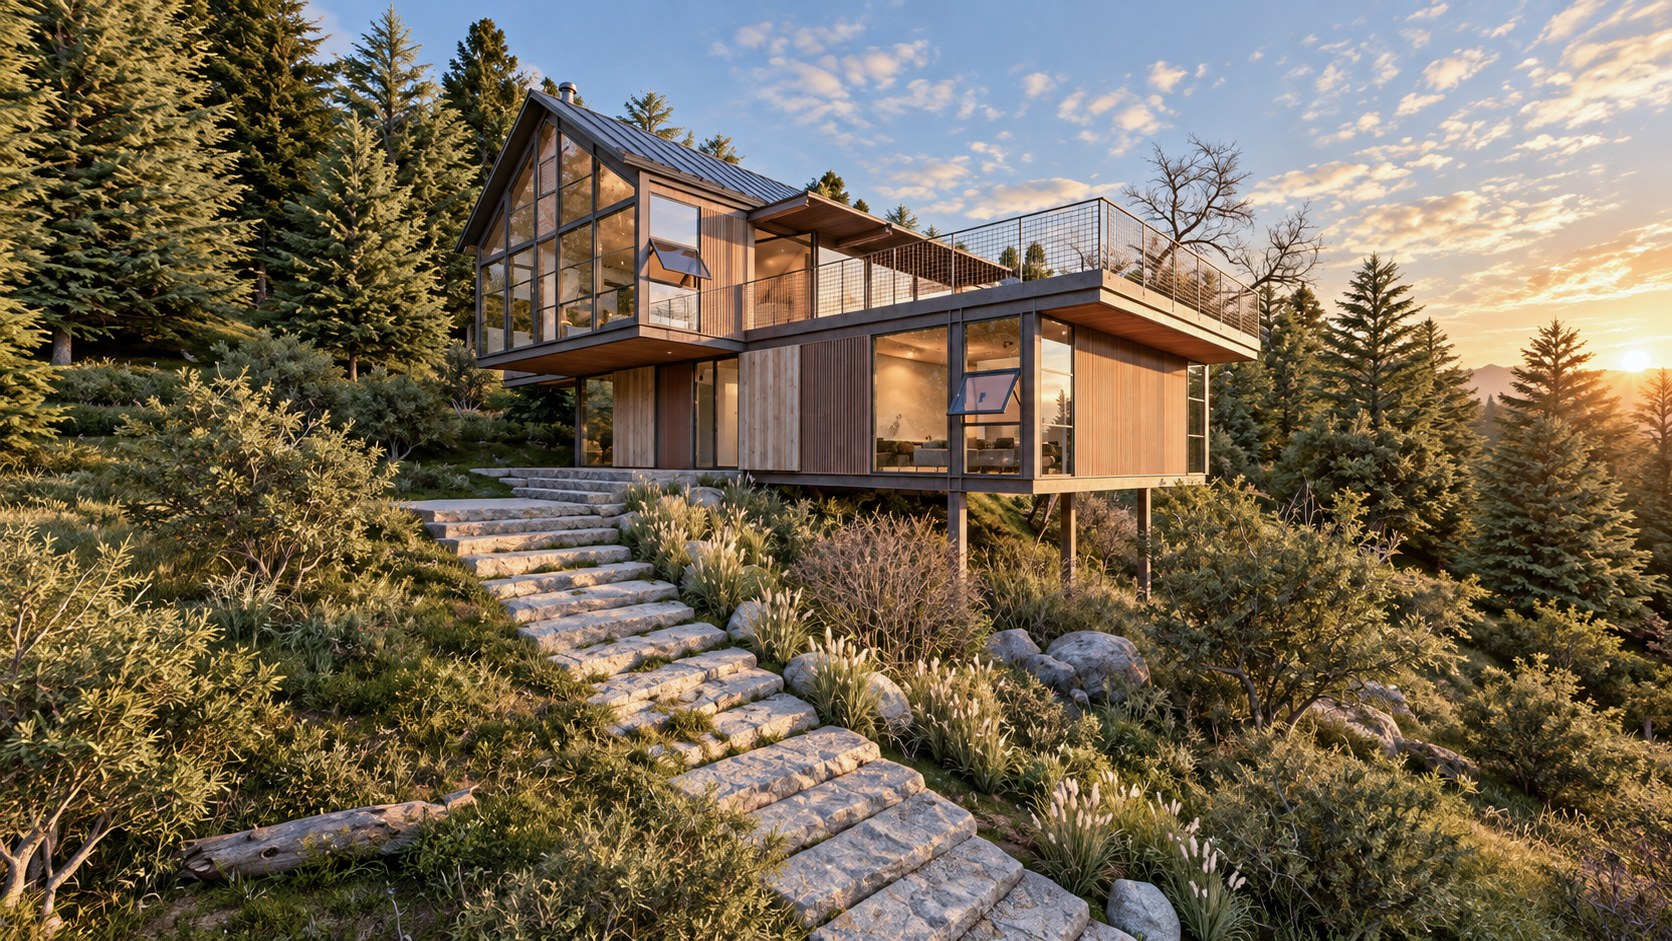
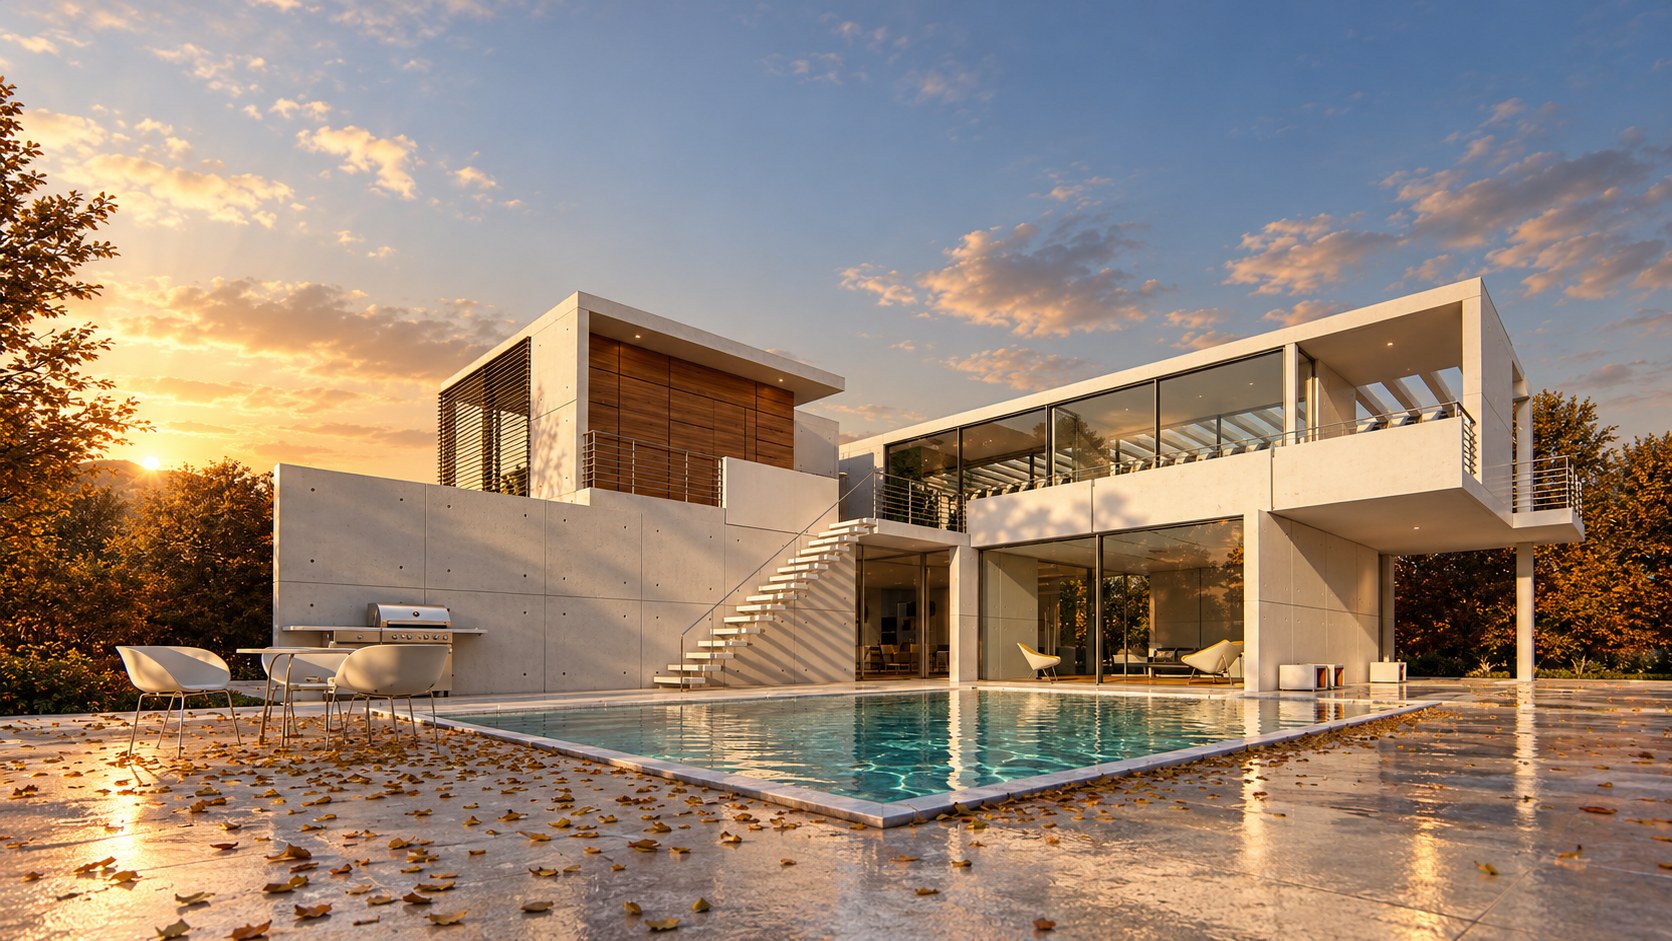
Residential renders from the portfolio
What we deliver
Pre-sales packages for a single launch
Many builders start with a package scoped for one home or one launch campaign. A typical package combines:
- A front exterior view, in daylight or at dusk.
- A rear or aerial view that shows the lot and landscaping.
- Two or three key interior views, usually the kitchen, living area and primary suite.
- Optional walkthrough animation and floor plan graphics.
The exact number of views depends on the home and the audience. We will recommend a package when you send your plans, and the scope is fixed in your written quote.
How we work with builders
Simple, fast and confidential
Send your plan set or elevations, the materials you plan to use and the number of views you need. You approve a clay model and the camera angles first, then we complete the full photoreal pass. Two revision rounds are included, and most projects take about eight to thirteen days.
An NDA is available before any files are shared, which is useful for unreleased communities and custom homes. You can see the full four-stage process on the home page.
Pricing
Rendering costs for builders
3D exterior rendering starts from $300 for a standard family home with at least four final renders. Interiors start from $5 per square metre, and walkthrough animation from $1,000 per project. Every brief gets a fixed written quote before work begins.
For a breakdown of what affects the price, read the 3D rendering cost guide. Ready to start? Request a quote.
FAQ
Questions about this service
How many renders do I need to presell a home?
Most builders start with a front exterior, a rear or aerial view and two or three key interiors. The right number depends on the home, the audience and where the images will be used.
Can you work from my plan set?
Yes. Plans and elevations as DWG or PDF files are enough to start. A SketchUp model or reference images for materials make the quote more accurate.
Can you keep unreleased projects confidential?
Yes. An NDA is available before any files are shared, and white-label delivery is possible if you want the work unbranded.
What does a builder package cost?
Exteriors start from $300, interiors from $5 per square metre and walkthrough animation from $1,000. You receive a fixed written quote for the exact package before work begins.
Related services