Studio Lunex
3D interior rendering that shows the finished room before the first purchase
Studio Lunex creates photoreal 3D interior renders and interior design visualizations: furnished, lit and styled rooms that clients, buyers and investors can approve with confidence.
Request a quote →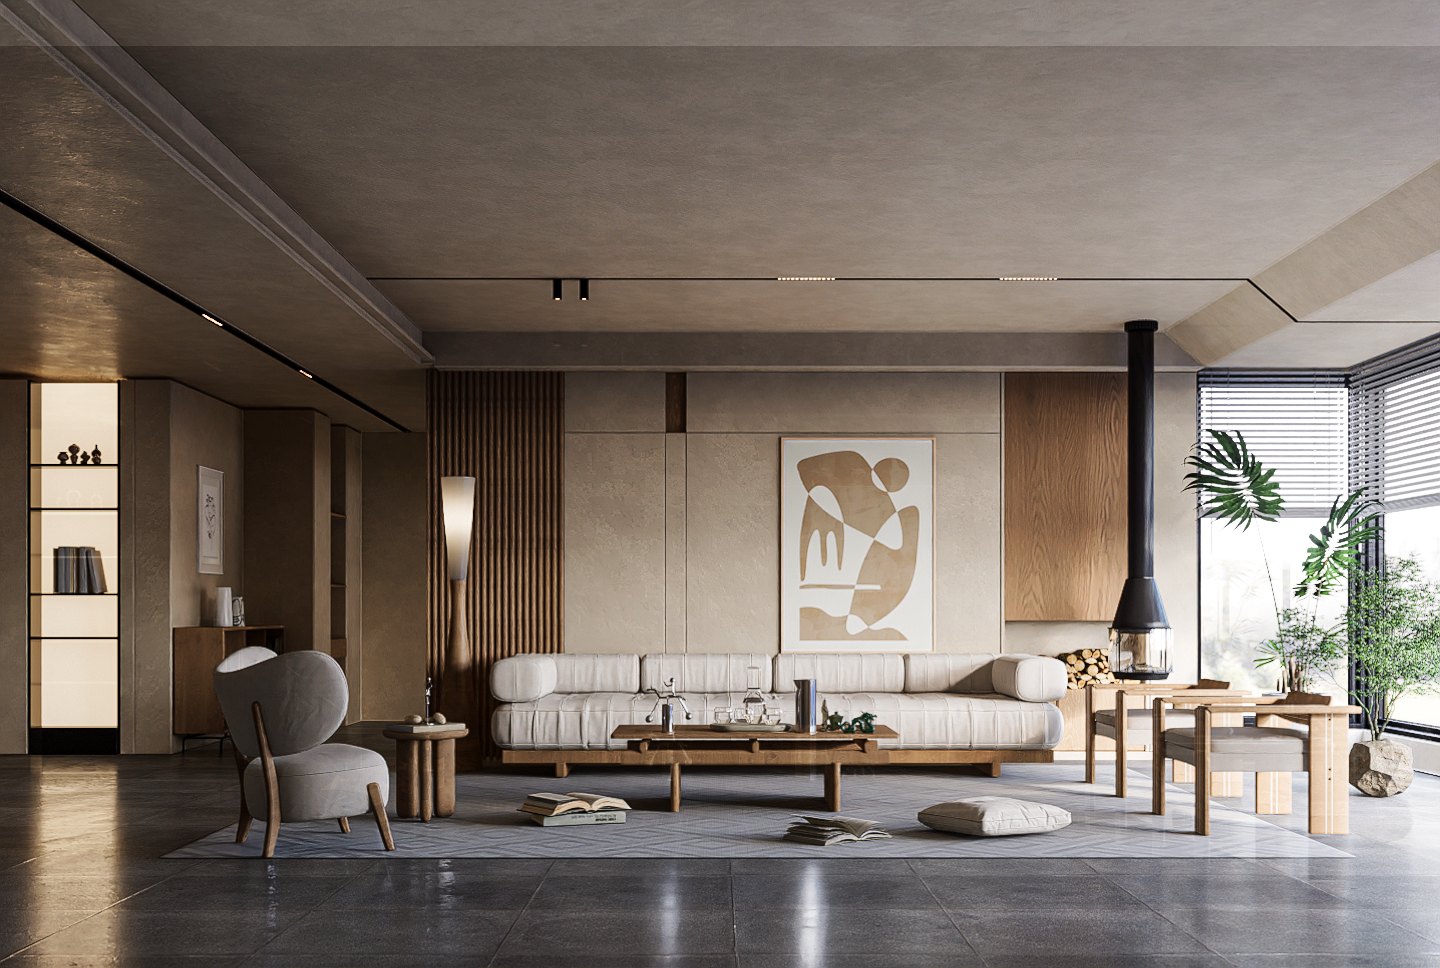
What is included
Interior design visualization, styled to sell
An interior render is often the first time a client truly understands a design. Our interior visualization service covers:
- Furnished, lit and styled rooms: living and dining areas, kitchens, bedrooms, bathrooms, lobbies and amenity spaces.
- Material and finish studies for flooring, joinery, stone, paint, tiles and fabrics.
- Lighting scenarios, from bright daylight to warm evening light.
- Furniture layout and staging that sells the lifestyle, not just the room.
- Camera angles agreed with you before the lighting pass, so the key views are covered.
Staging and styling are included, and the rooms and views are confirmed in your quote.
Recent interior work
An interior render from the portfolio
How it works
A clear process from moodboard to final image
- Brief and scope. Send plans, a furniture list or moodboard and the rooms you need. We confirm a fixed quote and timeline.
- Clay and camera. You approve the room layout and camera angles before any materials are applied.
- Material and light. We apply finishes, furniture, lighting and styling for the full photoreal pass.
- Revisions and delivery. Two rounds of revisions are included, then print and web resolution delivery.
We model in SketchUp and render in Lumion. If you already have a 3D model, send it and we will build on it.
Who it is for
Designers, builders and developers
Interior designers use furnished concept visuals to get client approval before a single piece is purchased.
Home builders and developers use interior renders for model homes, off-plan units, lobbies and amenity spaces. Read more about 3D rendering for home builders.
Architecture firms that want interiors produced under their own brand can use our white-label service.
Pricing
3D interior rendering cost
Interior visualization starts from $5 per square metre, priced by the area visualized. Furniture and material complexity, the number of rooms and the number of camera angles all affect the scope. Every brief gets a fixed written quote first.
See the full breakdown of what changes the price in our 3D rendering cost guide, or request a quote to get yours.
FAQ
Questions about this service
How much does 3D interior rendering cost?
Interior rendering starts from $5 per square metre. The final price depends on the area, the complexity of furniture and materials, and the number of rooms and camera angles.
Can you match a specific interior design style?
Yes. Send a moodboard, reference photos or a furniture and finish schedule and we will match the style, materials and mood in the render.
Do I need to provide the furniture?
It helps, but it is not required. If you have a furniture list or reference pieces, send them. Otherwise we stage the room to suit the style you describe.
How many revisions are included?
Two rounds of revisions are included. Because the layout and camera angles are approved at the clay stage, revisions focus on materials, lighting and styling.
Related services