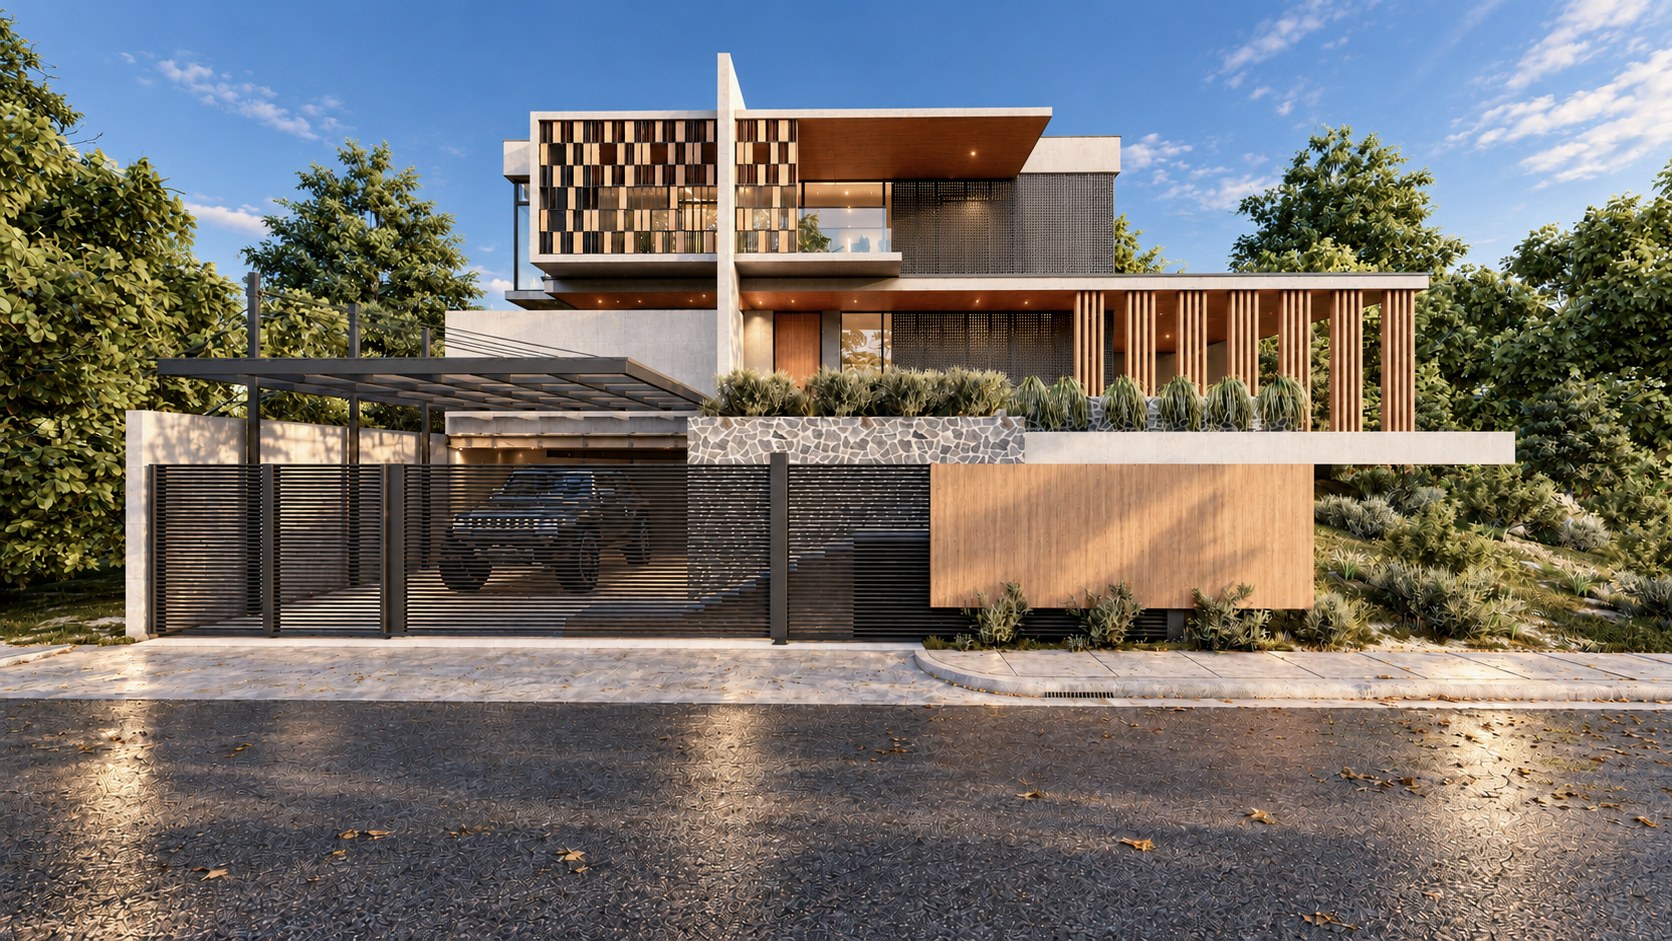
Most buyers cannot read a floor plan. They respond to images. For a builder or developer that wants to sell before the foundations are poured, 3D renders turn a drawing into something a buyer can picture living in.
Why renders work for presales
An elevation drawing shows a design, but a render shows a home with light, materials, landscaping and context. That gives buyers something to react to, ask questions about and share with family. It also gives you consistent, high-quality imagery long before a show home exists.
Which views to commission first
You do not need dozens of images to start. For a single home or a small release, most builders begin with:
- A hero exterior. The front elevation, often at golden hour or dusk, because it carries the first impression.
- A rear or aerial view. It shows the lot, the outdoor space and how the house sits on its site.
- Two or three key interiors. Usually the kitchen, the main living area and the primary suite.
Larger communities add a masterplan or aerial view, and many developers add a walkthrough animation for launch events and online ads. Our 3D rendering for home builders page describes how these are bundled into a pre-sales package.
Where to use the renders
- Listing pages and your own website.
- Site hoardings and sales-centre displays.
- Brochures and email campaigns.
- Social media posts and paid ads.
- Presentations to lenders, partners and planning authorities.
Keep renders honest
A render is a promise about what will be built. Make sure the materials, proportions and landscaping match the construction documents, and label images as artist's impressions where appropriate. Accurate renders protect your reputation and avoid disputes later.
Time the render with the design
Render once the design is stable enough that major changes are unlikely. A clay stage, where you approve the model and camera angles before the final images, is a good place to catch problems early and keep revisions focused.
What it costs
Exteriors start from $300, interiors from $5 per square metre and animation from $1,000, each confirmed in a fixed written quote. For the factors that move the price, read how much 3D architectural rendering costs, or request a quote for your project.